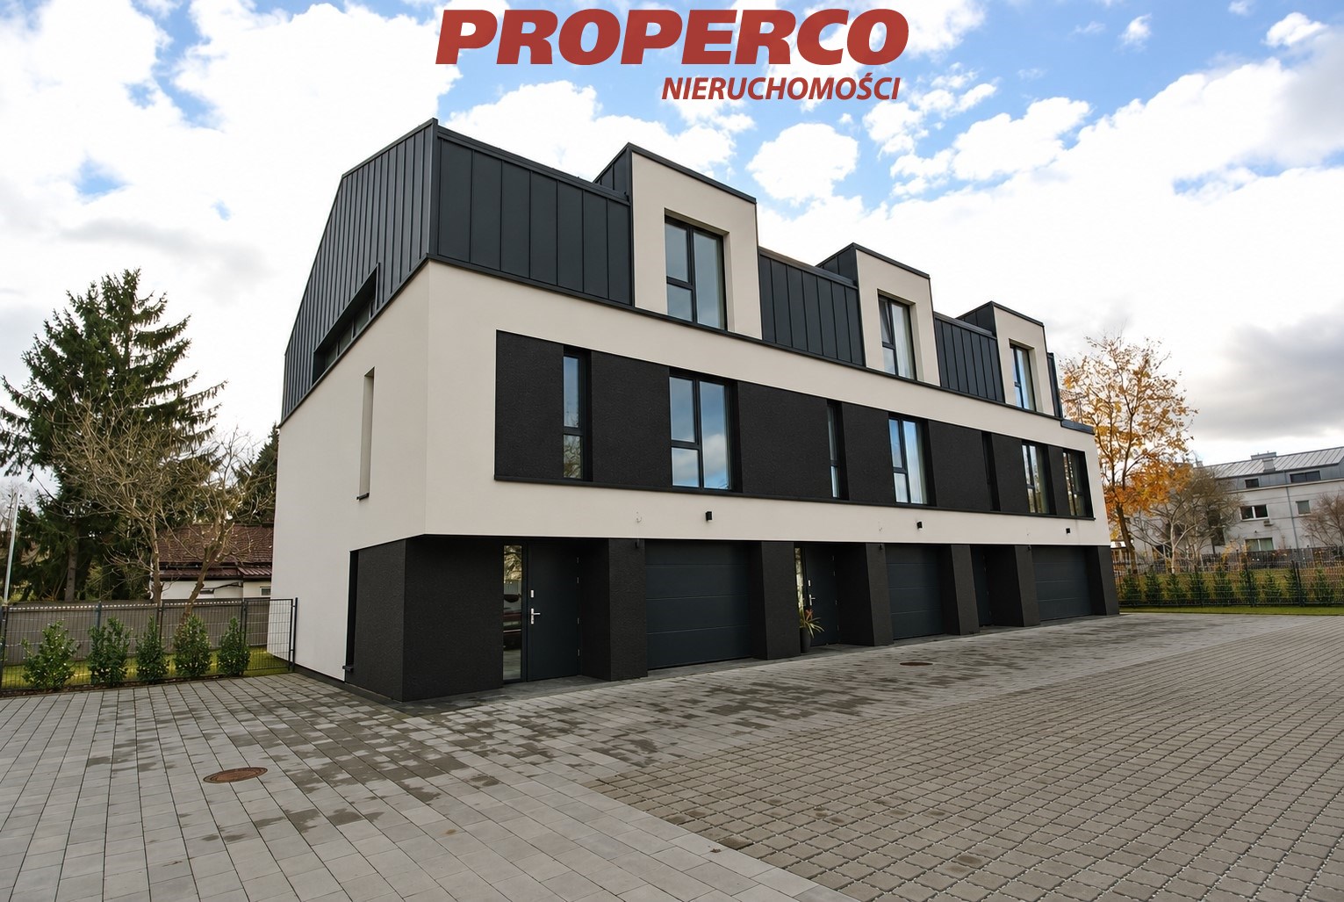
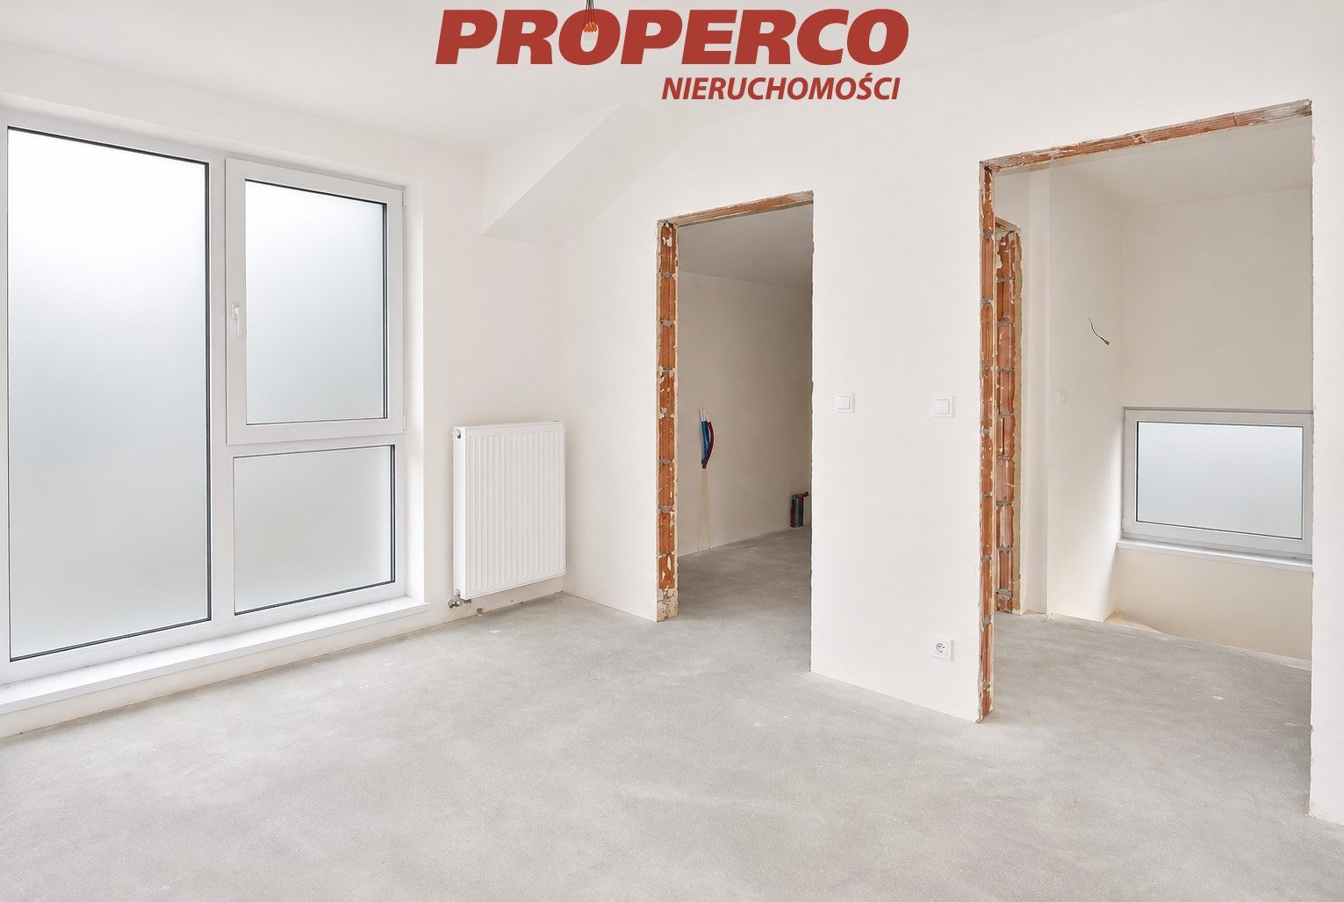
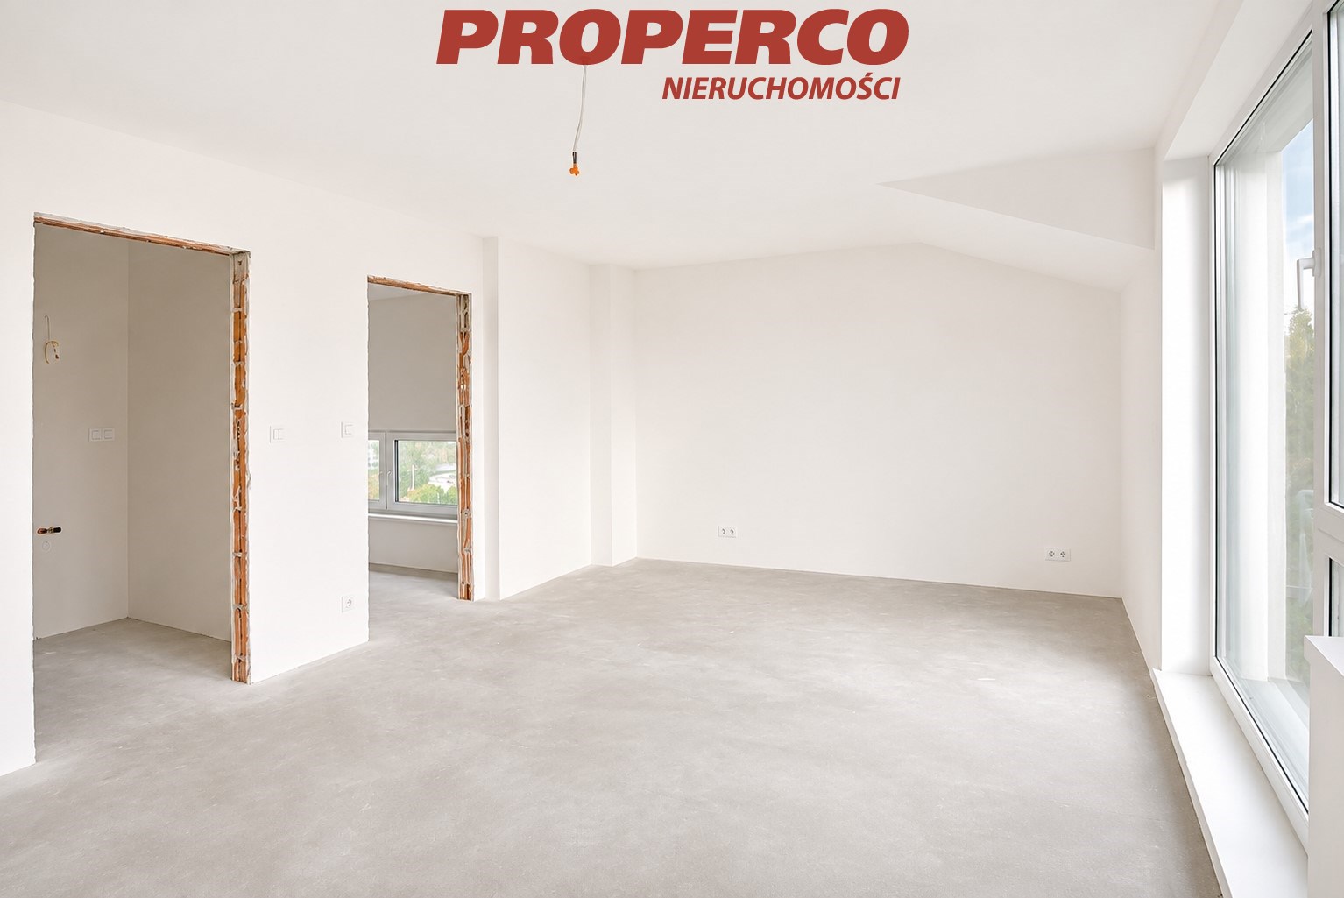
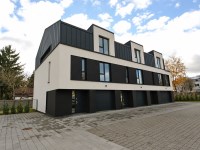
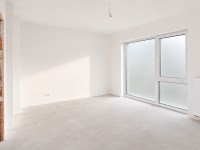
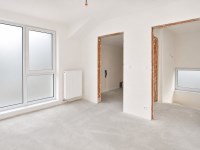
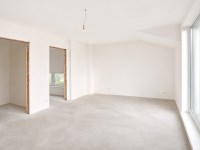
For sale an end-of-terrace house with an area of 149.64 m2, located in the Bielany-Młociny district. The development is situated in an attractive, green and peaceful neighbourhood, directly adjacent to Młociny Forest. The proximity of extensive woodland provides excellent opportunities for walking, jogging, cycling and outdoor recreation.
Nearby bus stops provide quick access to Młociny Metro Station and tram lines.
An additional advantage is the proximity of educational institutions, including kindergartens, primary schools, secondary schools and Cardinal Stefan Wyszyński University (UKSW). Many of them are within a short walking distance.
Room layout:
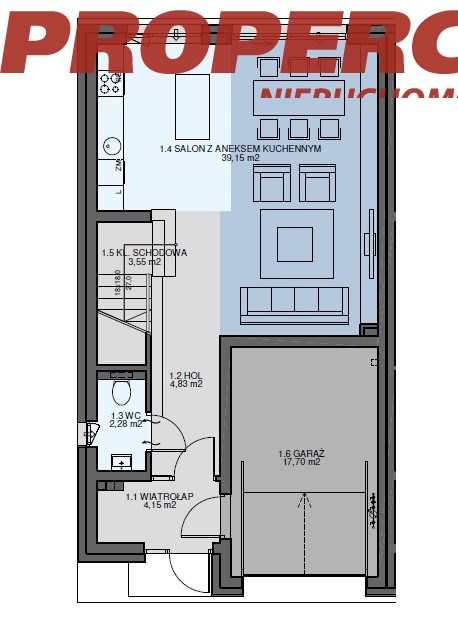
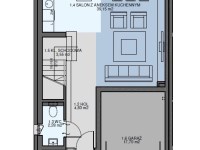
GROUND FLOOR:
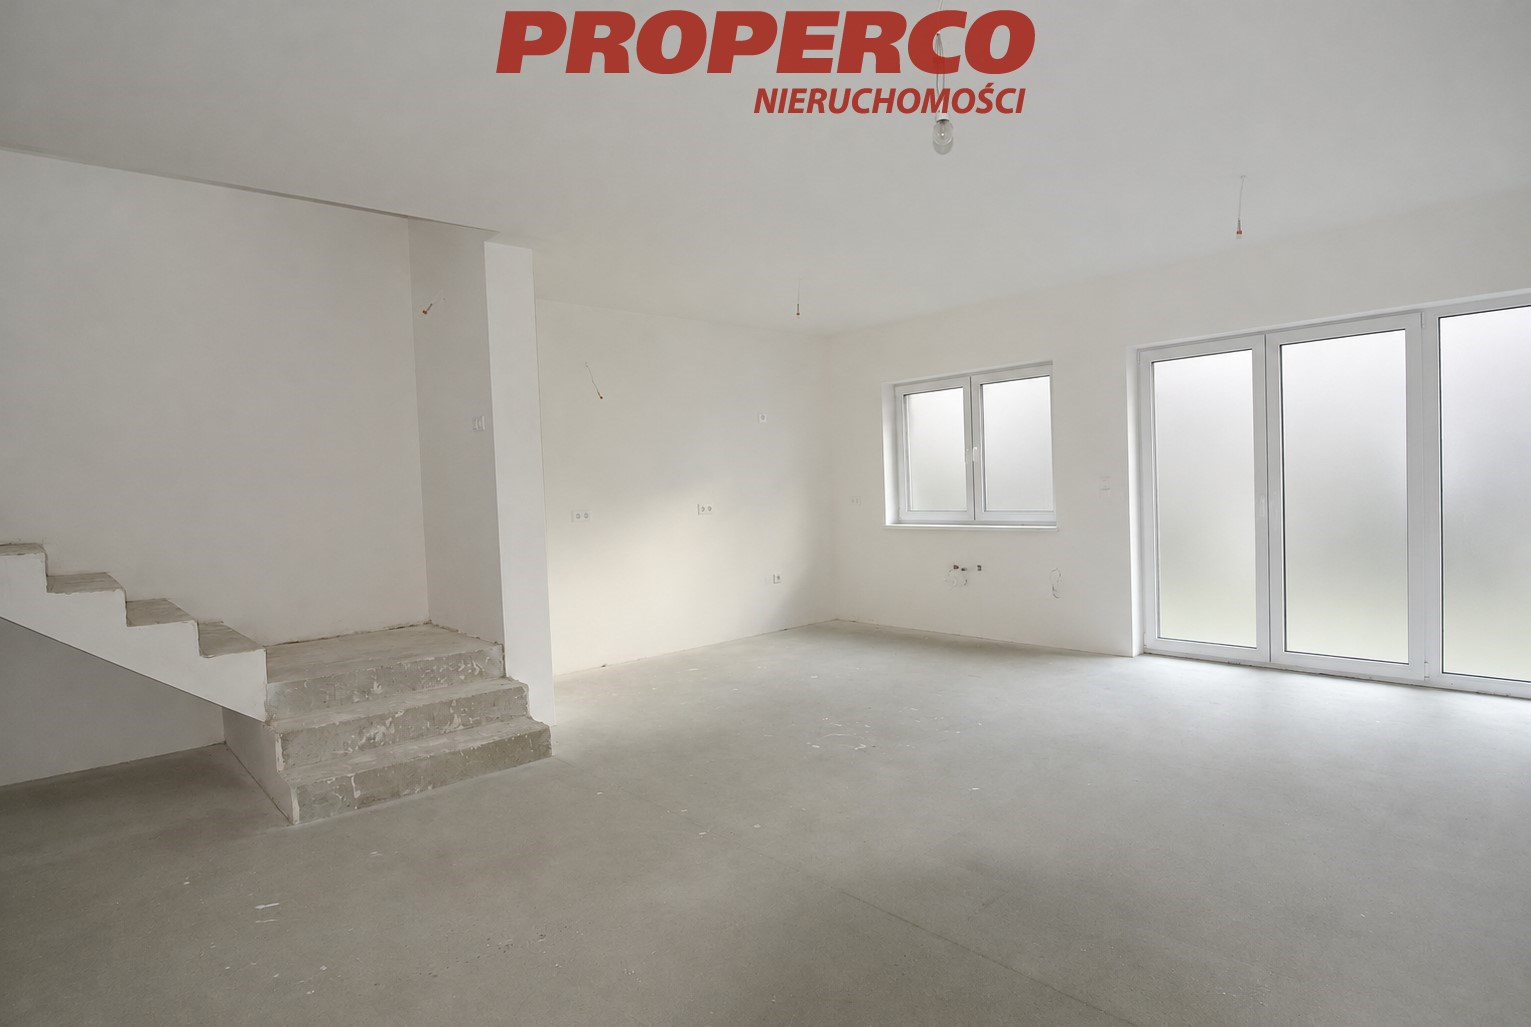
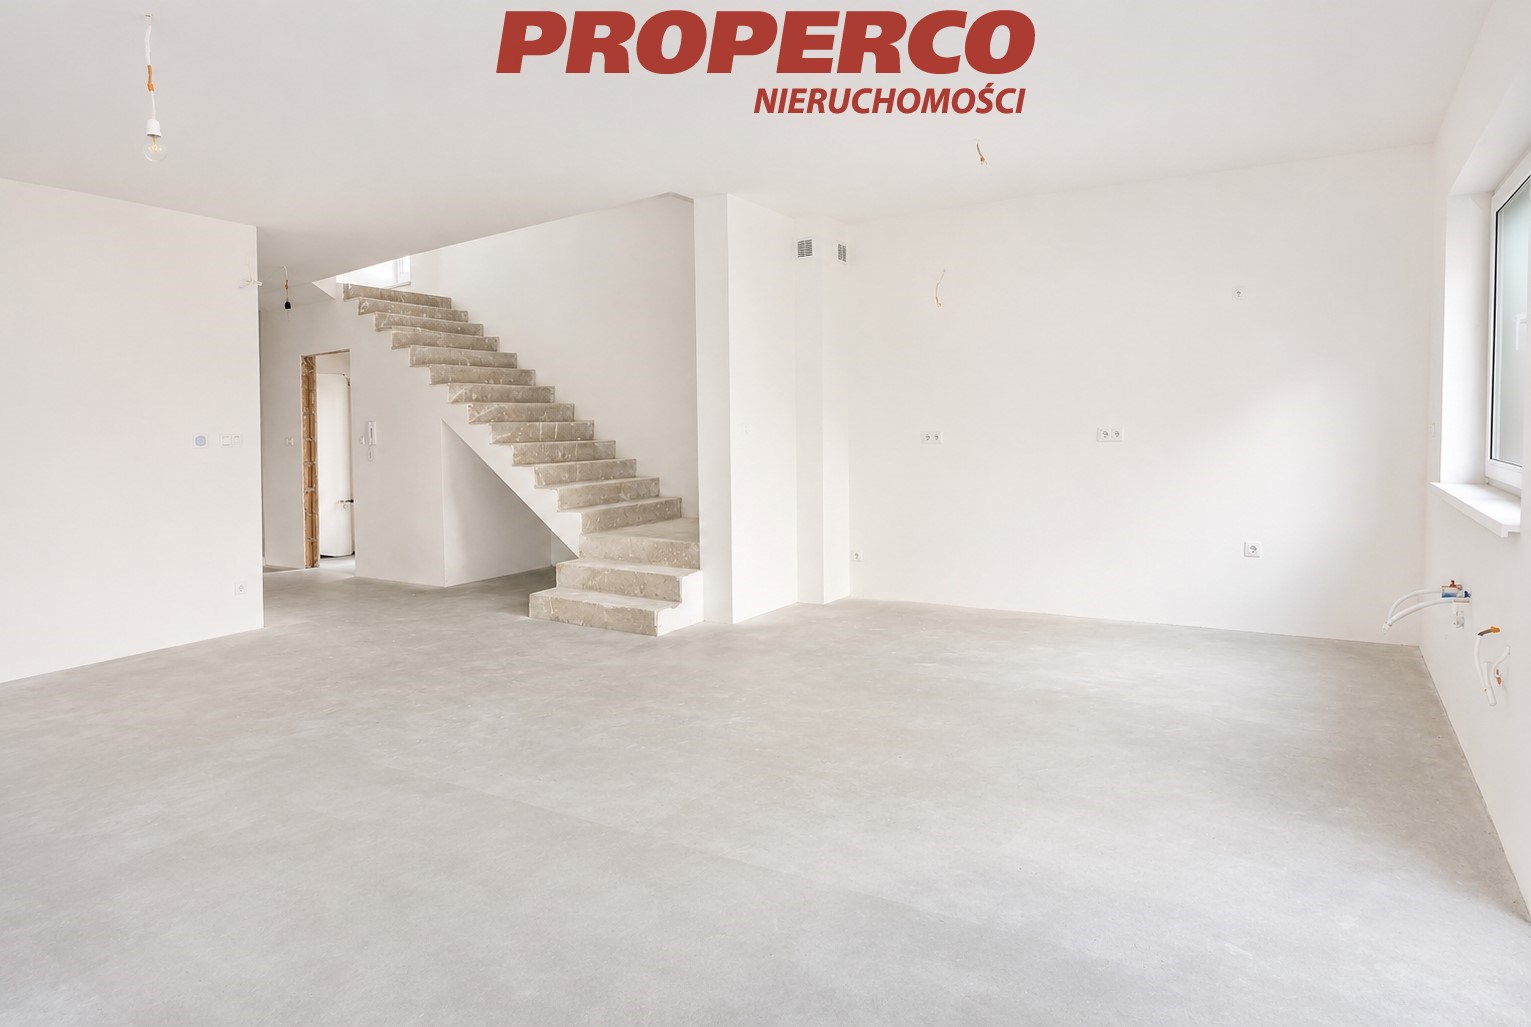
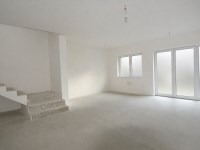
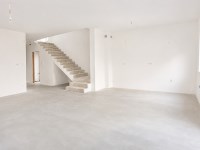
Spacious living room with a kitchenette and dining area – 39.15 m²
WC – 1.28 m²
Vestibule – 4.15 m²
Hall – 4.83 m²
Garage – 17.70 m²
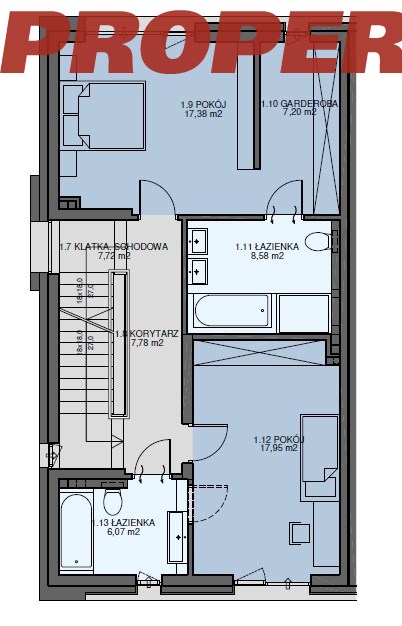
FIRST FLOOR:
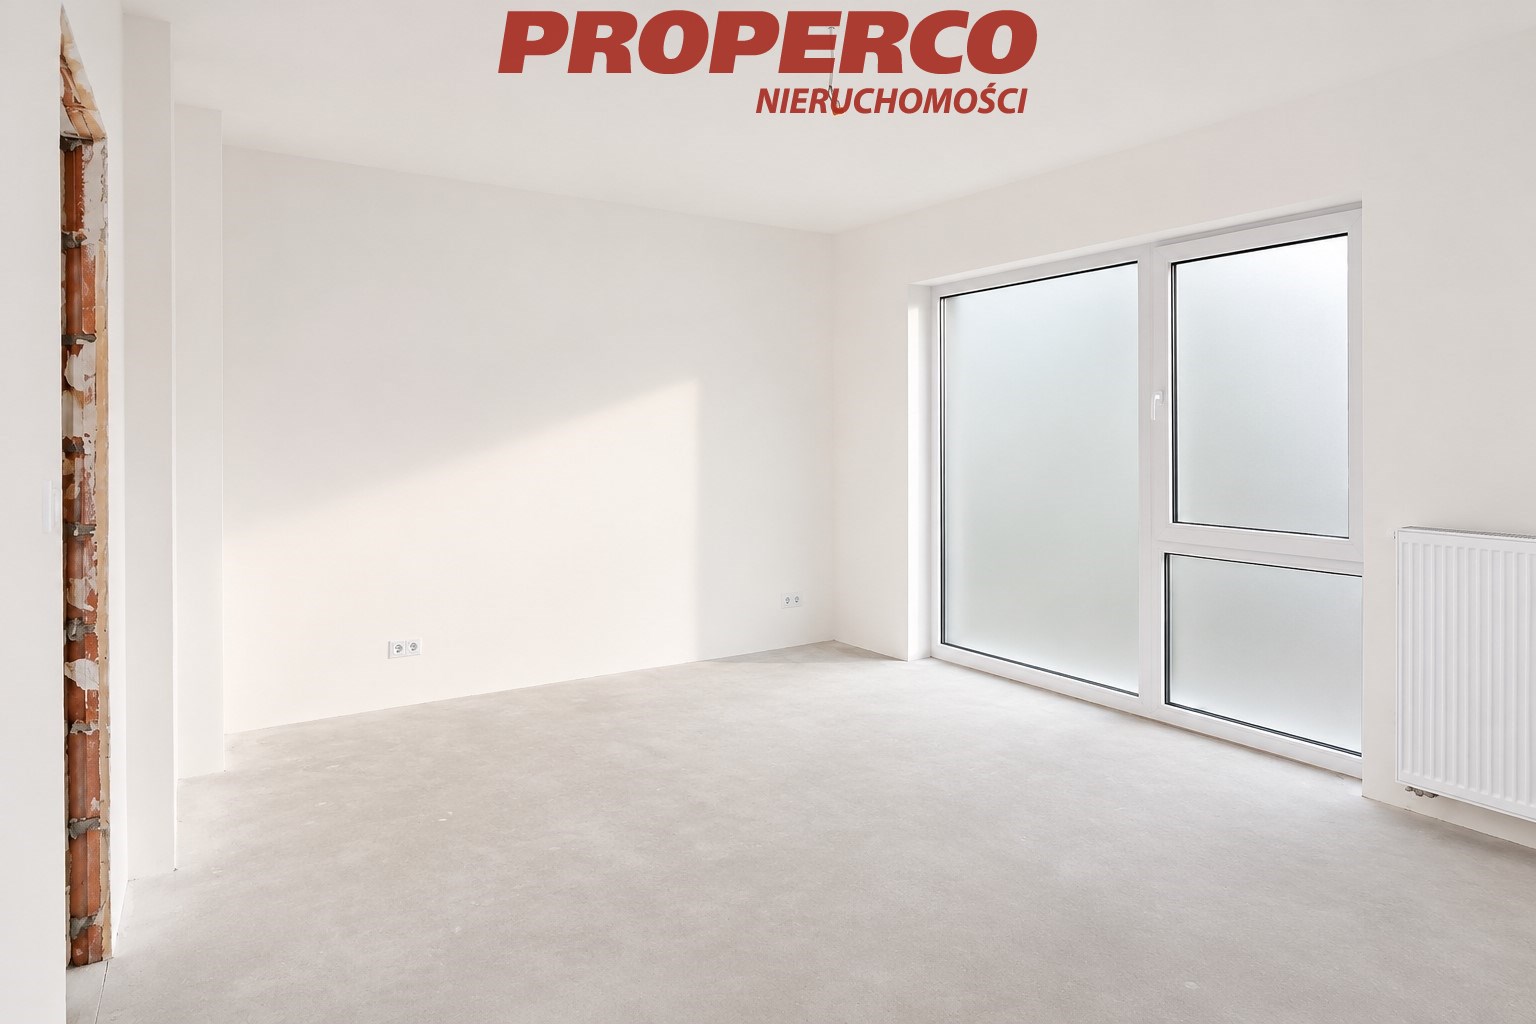
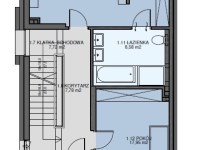
Bedroom I – 17.38 m², with a private bathroom (8.58 m²) and walk-in wardrobe (7.20 m²)
Bedroom II – 17.95 m², with a private bathroom (6.07 m²)
Corridor – 7.78 m²
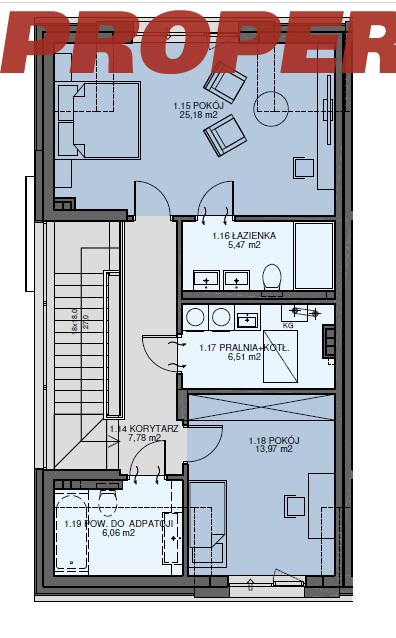
ATTIC:
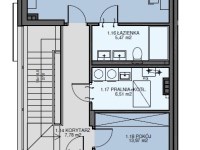
Bedroom III – 25.18 m², with a private bathroom (5.47 m²)
Bedroom IV – 13.97 m²
Additional room for individual adaptation – 6.06 m²
Laundry room with boiler room – 6.51 m²
Corridor – 7.78 m²
Construction material: brick, PVC windows. Gas heating.
Single-car garage integrated into the building, with additional parking spaces in front of the house. Paved driveway.
Utilities: gas, electricity, water and sewage system. Access via an asphalt road.
Building condition: developer's standard, requiring interior finishing.
An energy performance certificate has been issued for the property: EU= 51.57; EK= 59.51; EP= 69.80; Eco2= 0.0135; Uoze= 0.0%.
For English service, contact Jacek: +48 888-889-441, jacek.kotlarz@properco.pl